DND Amsterdam
DND Amsterdam needed a lighting installation that could make low-ceiling areas feel immersive, adapt to different event formats and carry a distinctive spatial identity. Refractiv developed the dancefloor lighting concept and realised the wider system through fixture design, technical planning, programming and site supervision.
Project Details
Original commission:2017
Refresh:2024
Direct client:The Entourage Group
Location:DND, Amsterdam, Netherlands
Spatial context:Dancefloor and connecting corridors
Media layer:Approximately 150 custom addressable lighting elements with varied lengths and specifications, combined with mirrors
Refractiv role:Dancefloor lighting concept, lighting design, custom fixture design, technical drawings, bill of materials, contractor instructions, lighting programming and on-site supervision
Architecture and corridor concept:Baranowitz+Kronenberg
Site condition and spatial constraint
The dancefloor had a low ceiling and tight circulation. The lighting system had to make these areas feel immersive and support day-to-day operation across different event formats while carrying a distinctive spatial identity.
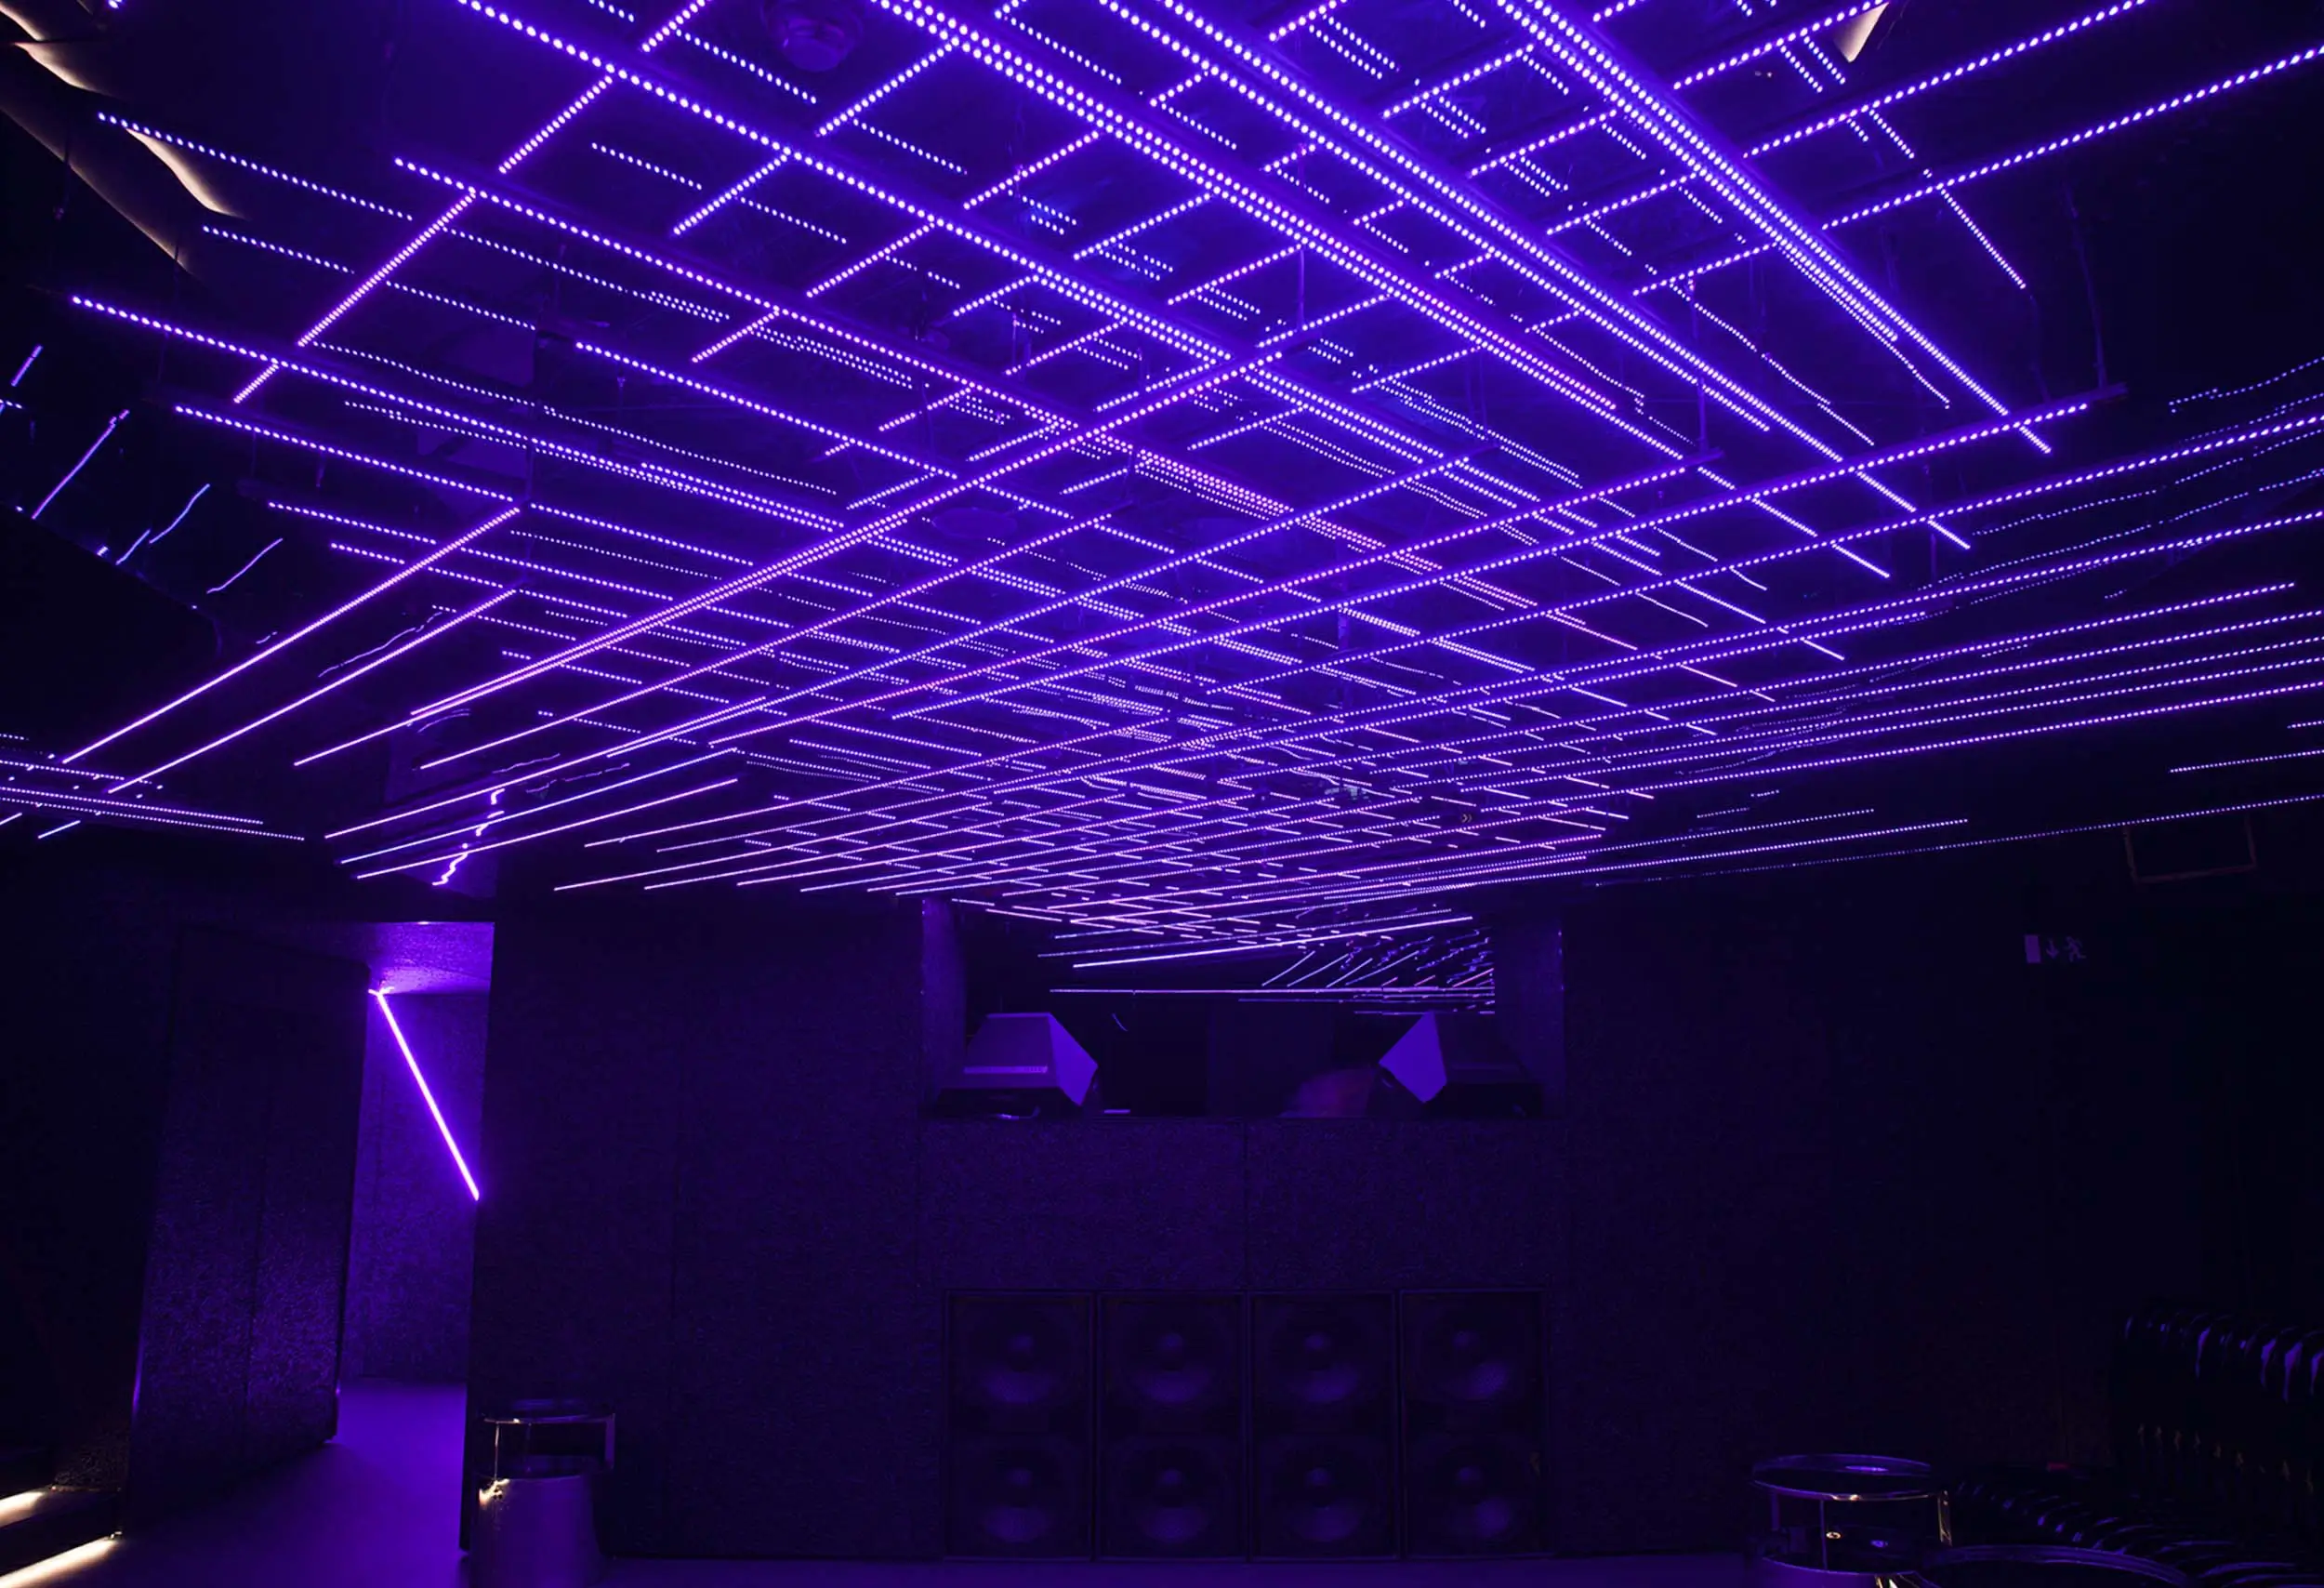
3D LED ceiling with mirror depth
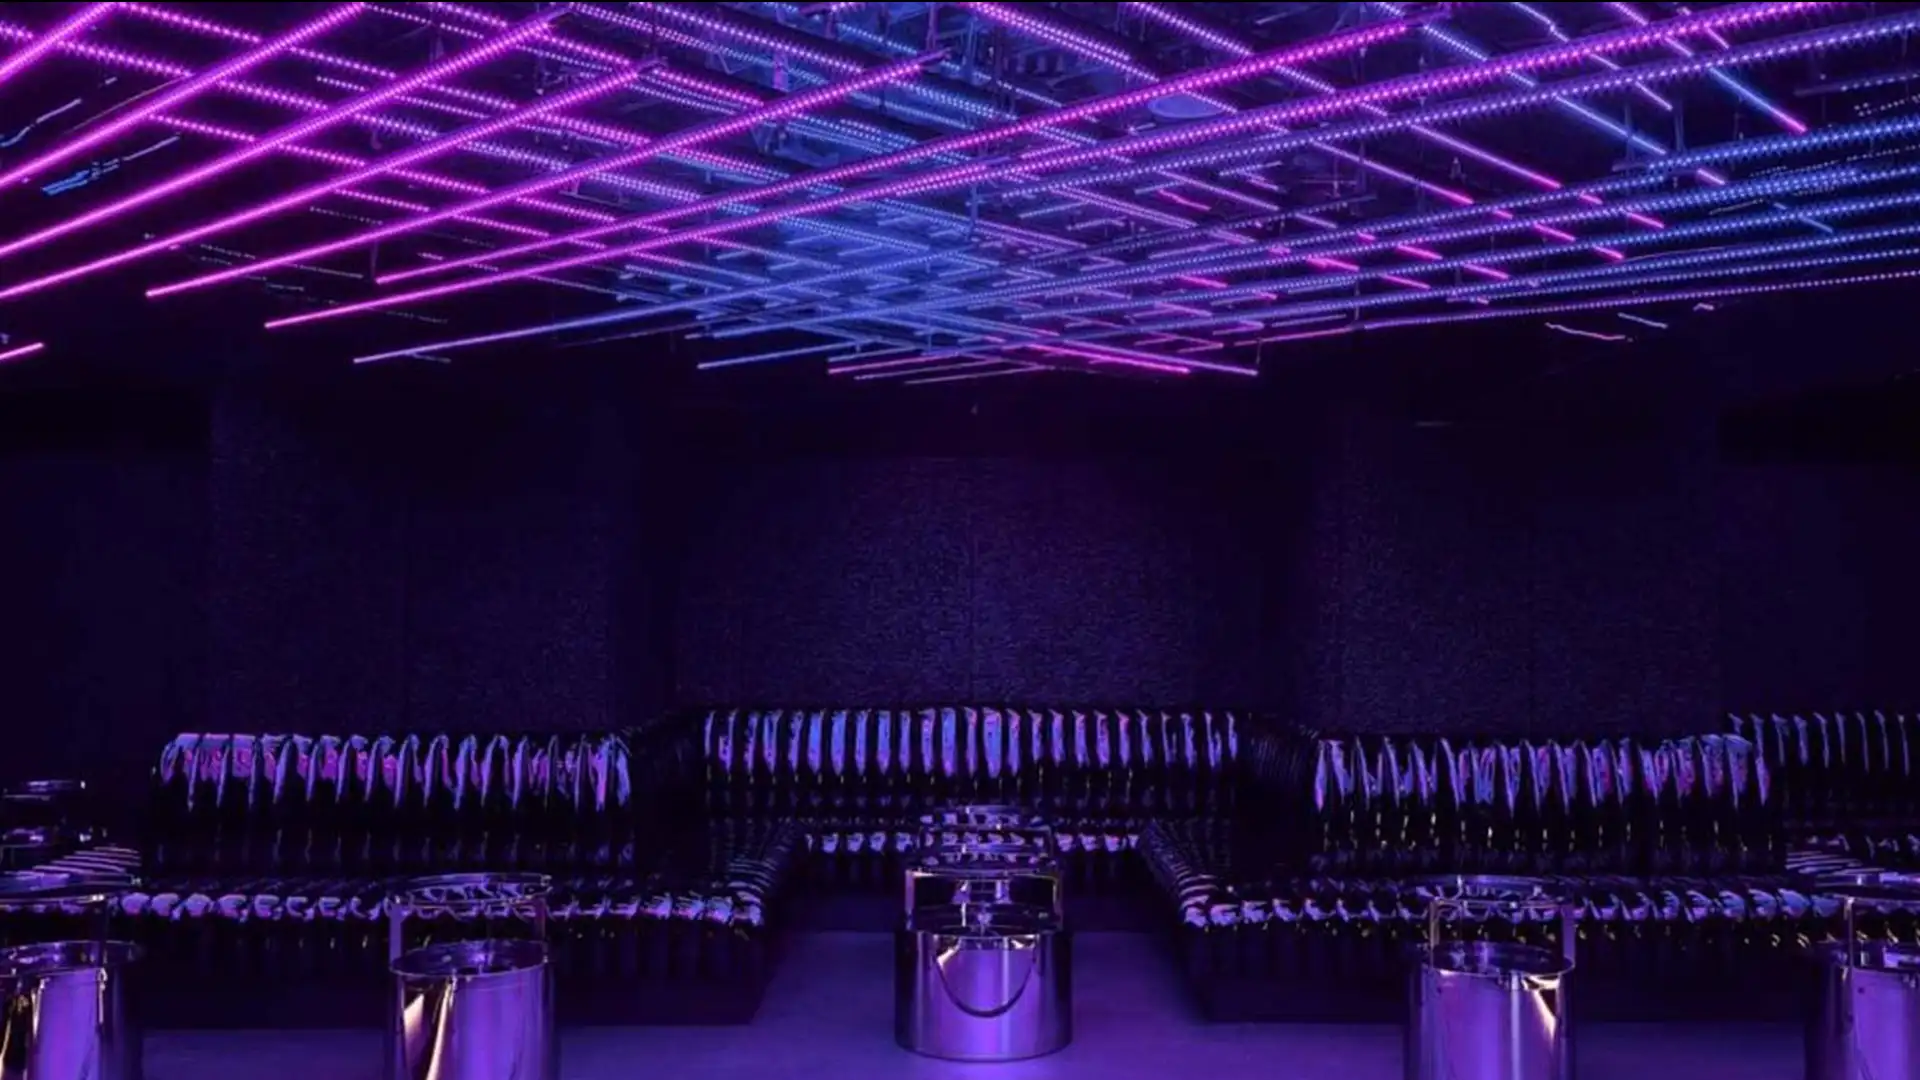
The concept drew on immersive mirror environments, conceiving the ceiling as a three-dimensional light structure rather than a conventional fixture layout. Approximately 150 custom addressable LED bars and mirrors were arranged to behave like a flexible 3D LED canvas, extending perceived depth and surrounding visitors with motion. The active media surface comes from the LED bars; the mirrors multiply that field and push it beyond the physical ceiling plane. The individual lighting modules were custom designed and produced so they could remain refined in appearance while staying durable in a demanding nightlife environment.
Baranowitz+Kronenberg conceived the connecting corridors as responsive passages through light, and Refractiv translated that architectural direction into a working lighting system. The tunnels connecting the two areas surround visitors with light and motion, creating an immersive transition between spaces.
Pixel-level control and operational design
Pixel-level control across the full structure allows precise gradients, directional effects and coordinated looks across the venue. Because the media surface is distributed through a three-dimensional layout rather than a single flat plane, the system can alter the perceived volume of the room without overwhelming the space. Despite the complexity of the structure, the control setup was designed for practical daily use: staff can create, adapt and run looks across different event and music formats without friction.
Credits
Refractiv
Dancefloor lighting concept, lighting design, custom fixture design, technical planning, lighting programming and on-site supervision. Realisation of the corridor lighting system from Baranowitz+Kronenberg’s architectural concept.
Baranowitz+Kronenberg
Architecture and interior design, including the concept for the connecting corridors.
The Entourage Group
Client and venue operator.
Related capabilities

